
Design & Layout

Kitchen Design & Layout Planning: Engineering a Space That Works

A kitchen can only feel effortless when circulation, zones, storage, and structure are planned before finishes enter the conversation.

Critical First Step

Why Layout Is the Most Critical Decision

Layout determines:

  • How efficiently you cook.
  • How easily people move through the space.
  • How comfortable the kitchen feels.

A poorly designed layout cannot be fixed with better materials and it must be engineered correctly from the start.

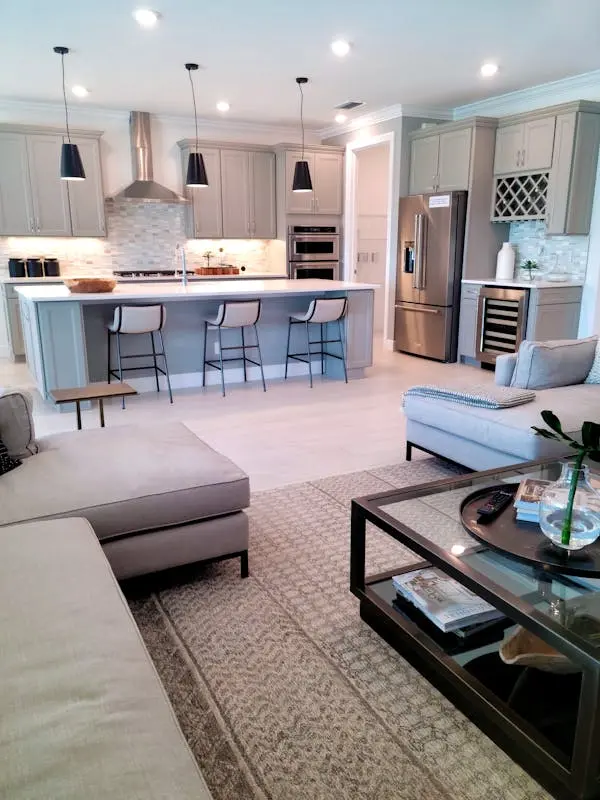
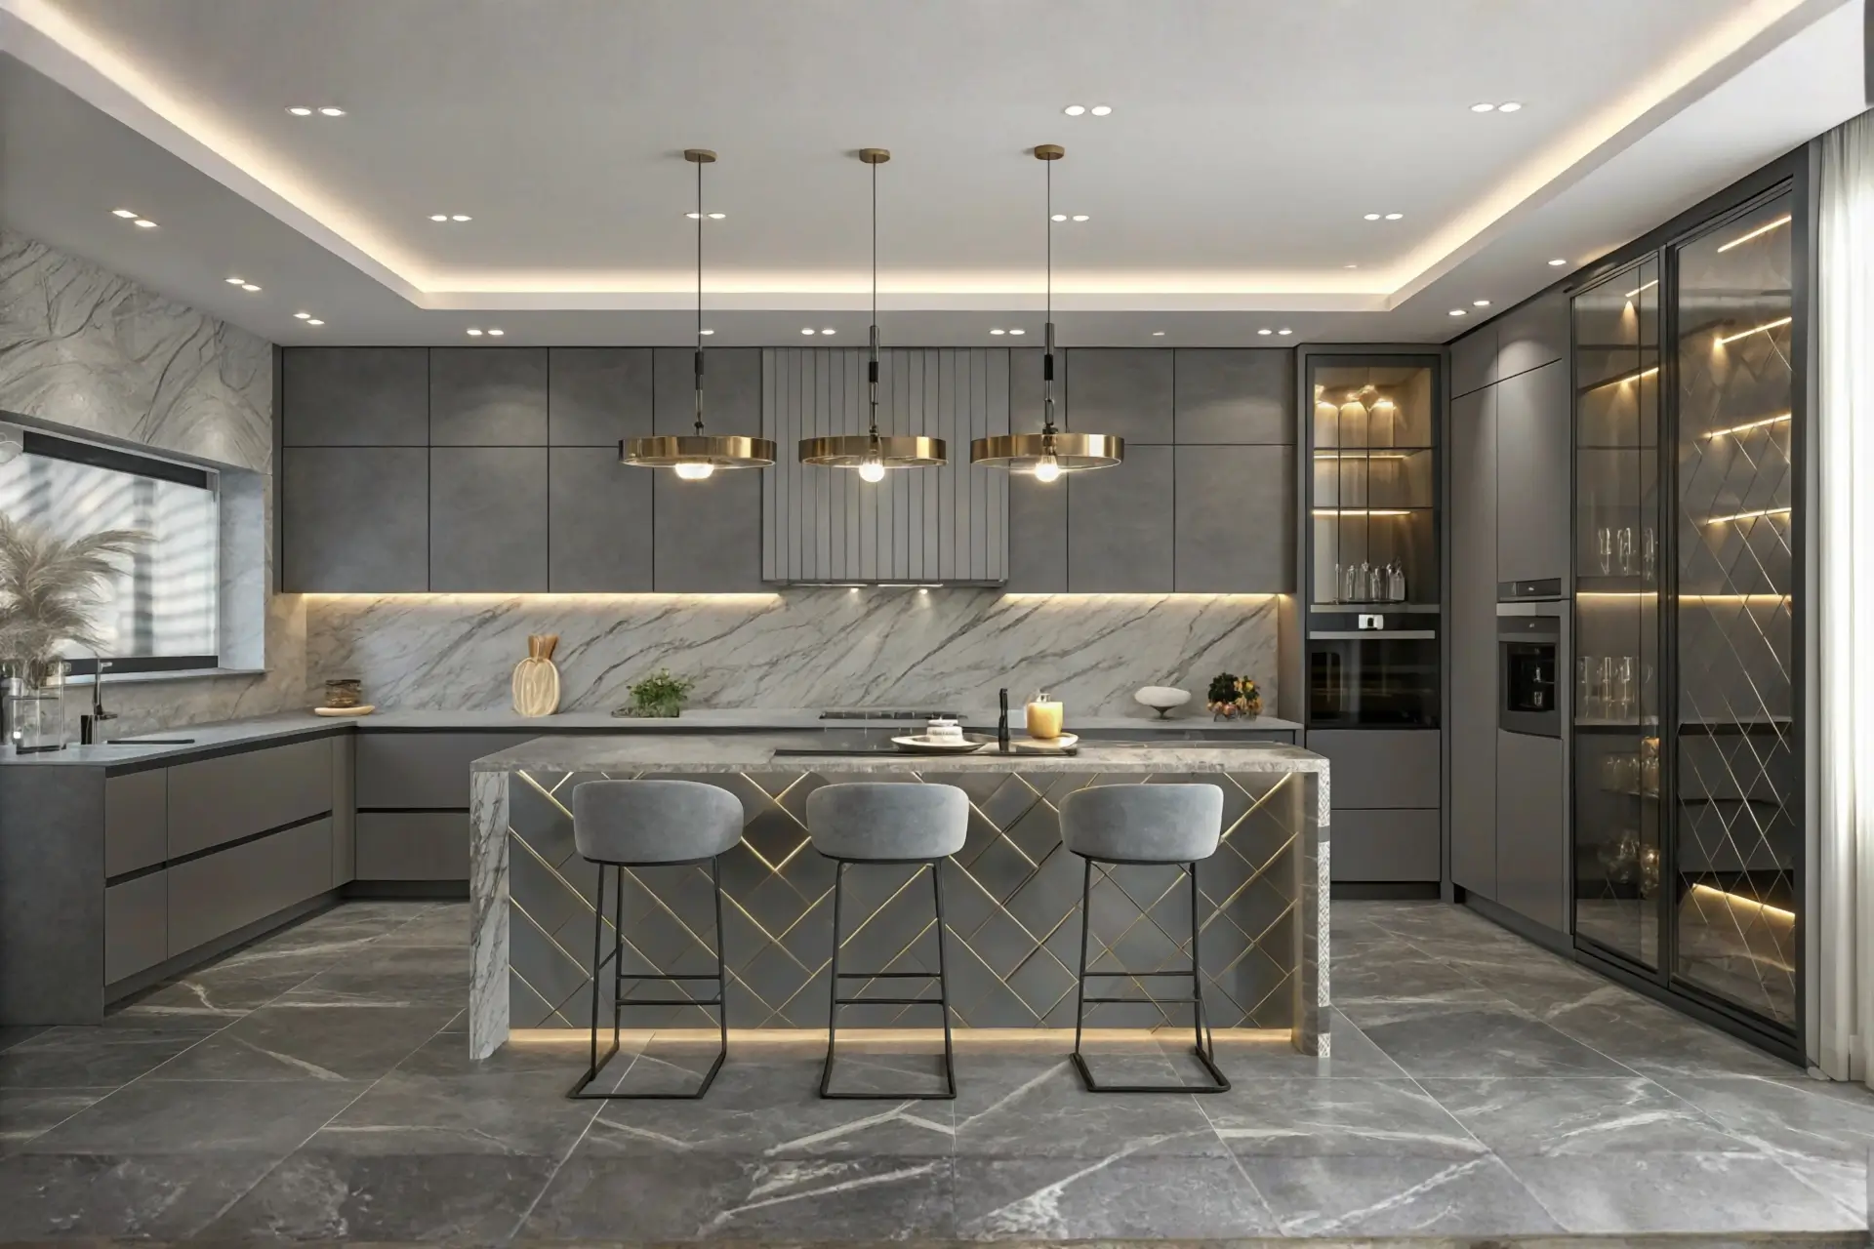
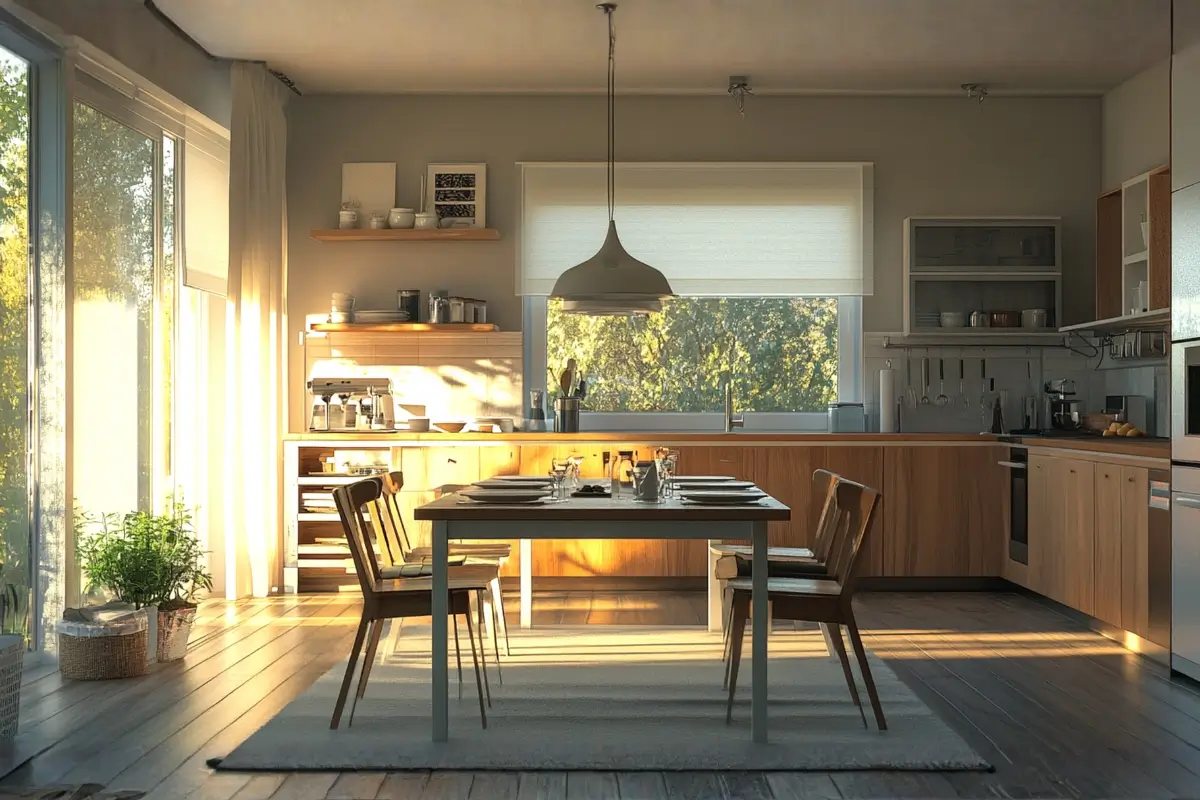
Kitchen layout with central island and clear circulation paths
Structures

Core Layout Structures

Four foundational layouts shape how every kitchen functions. Each works best for specific homes and lifestyles.

Parallel runs

Galley Kitchens

Best for efficiency, but require:

  • Strong lighting.
  • Smart storage solutions.
  • Proper clearance between counters.
Corner workflow

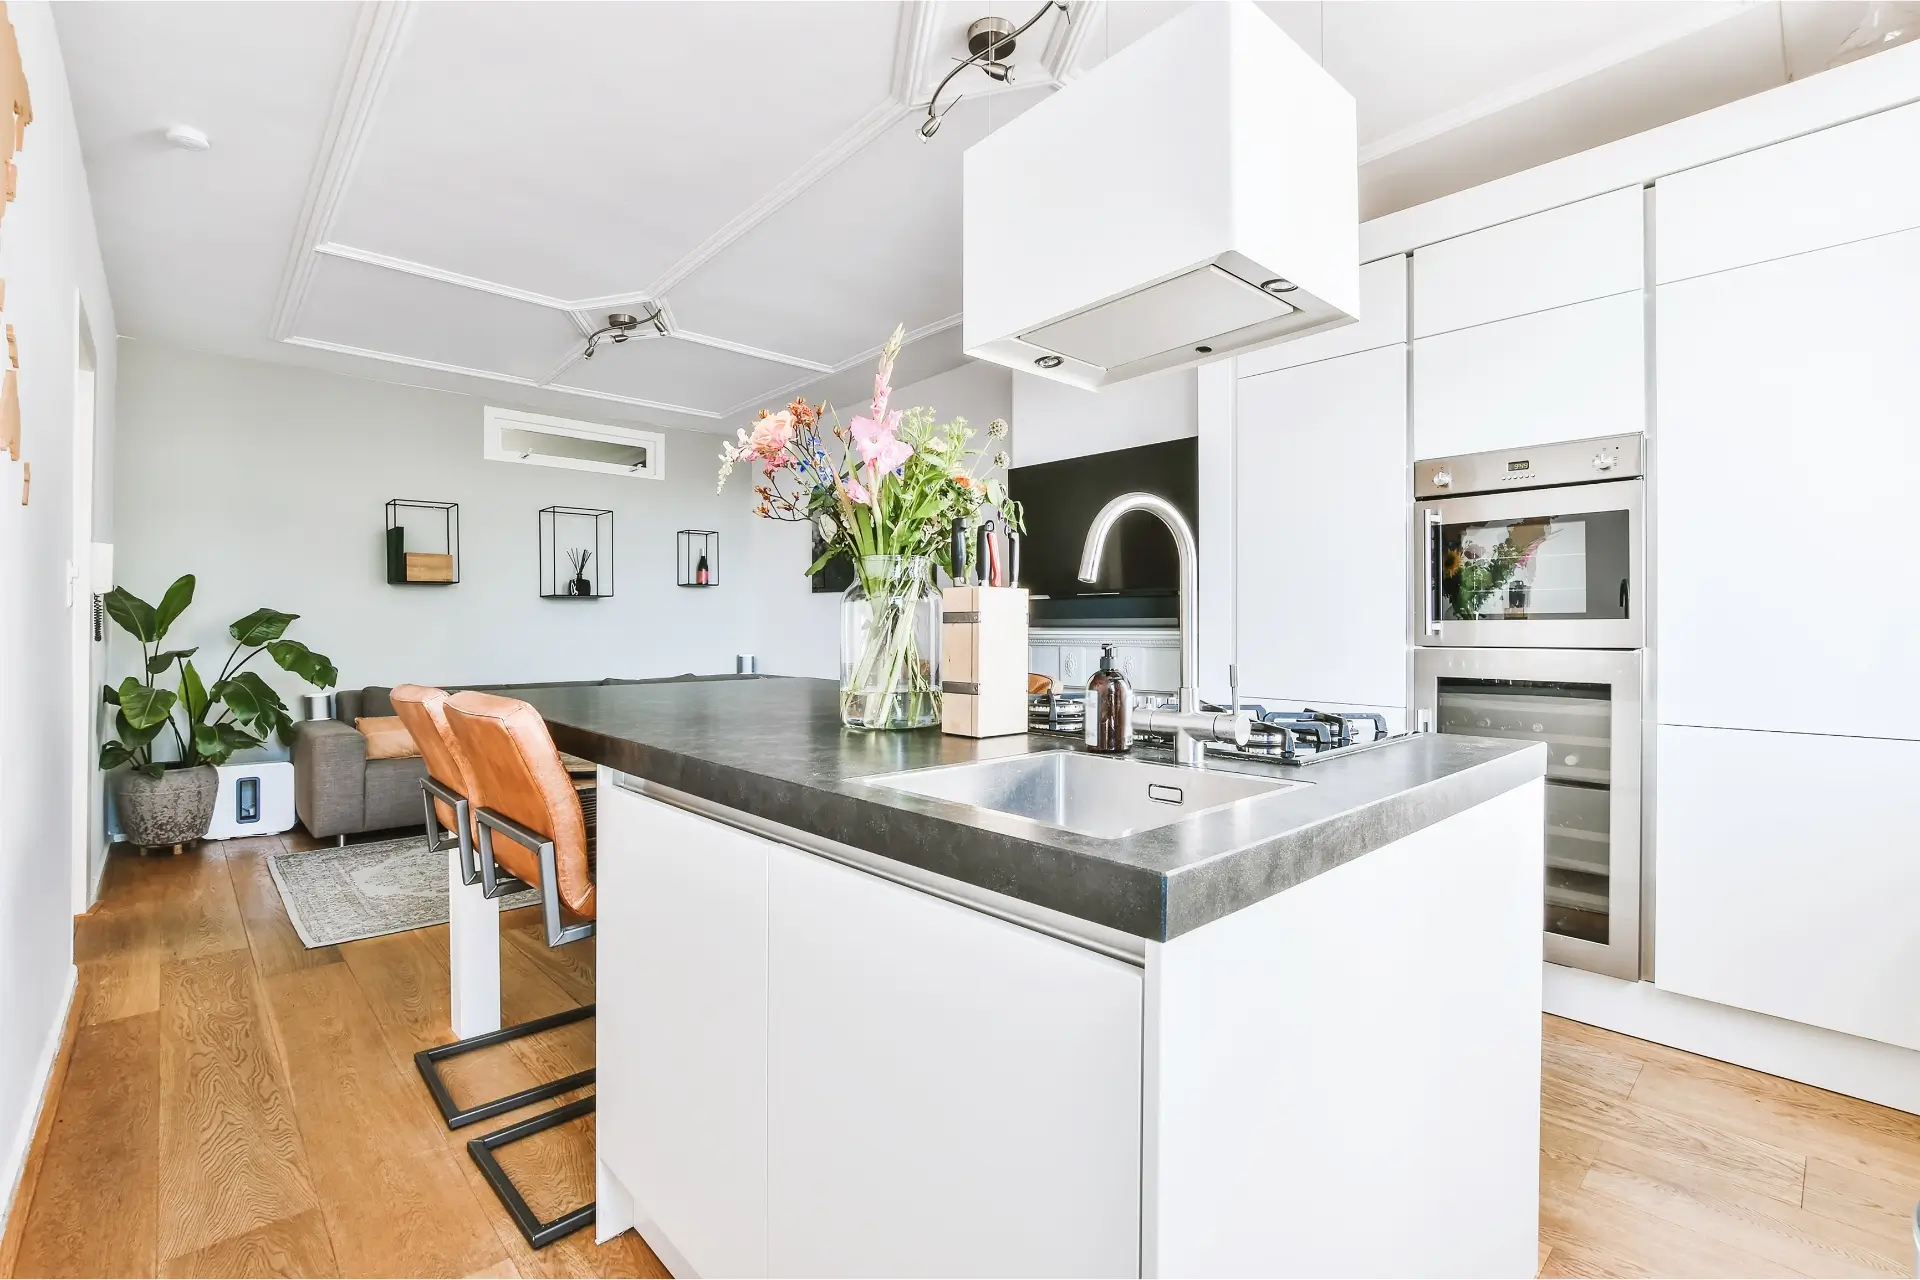
L-Shaped Kitchens

Ideal for open integration:

  • Maximizes corner space.
  • Allows island addition.
  • Supports entertaining.
Three work walls

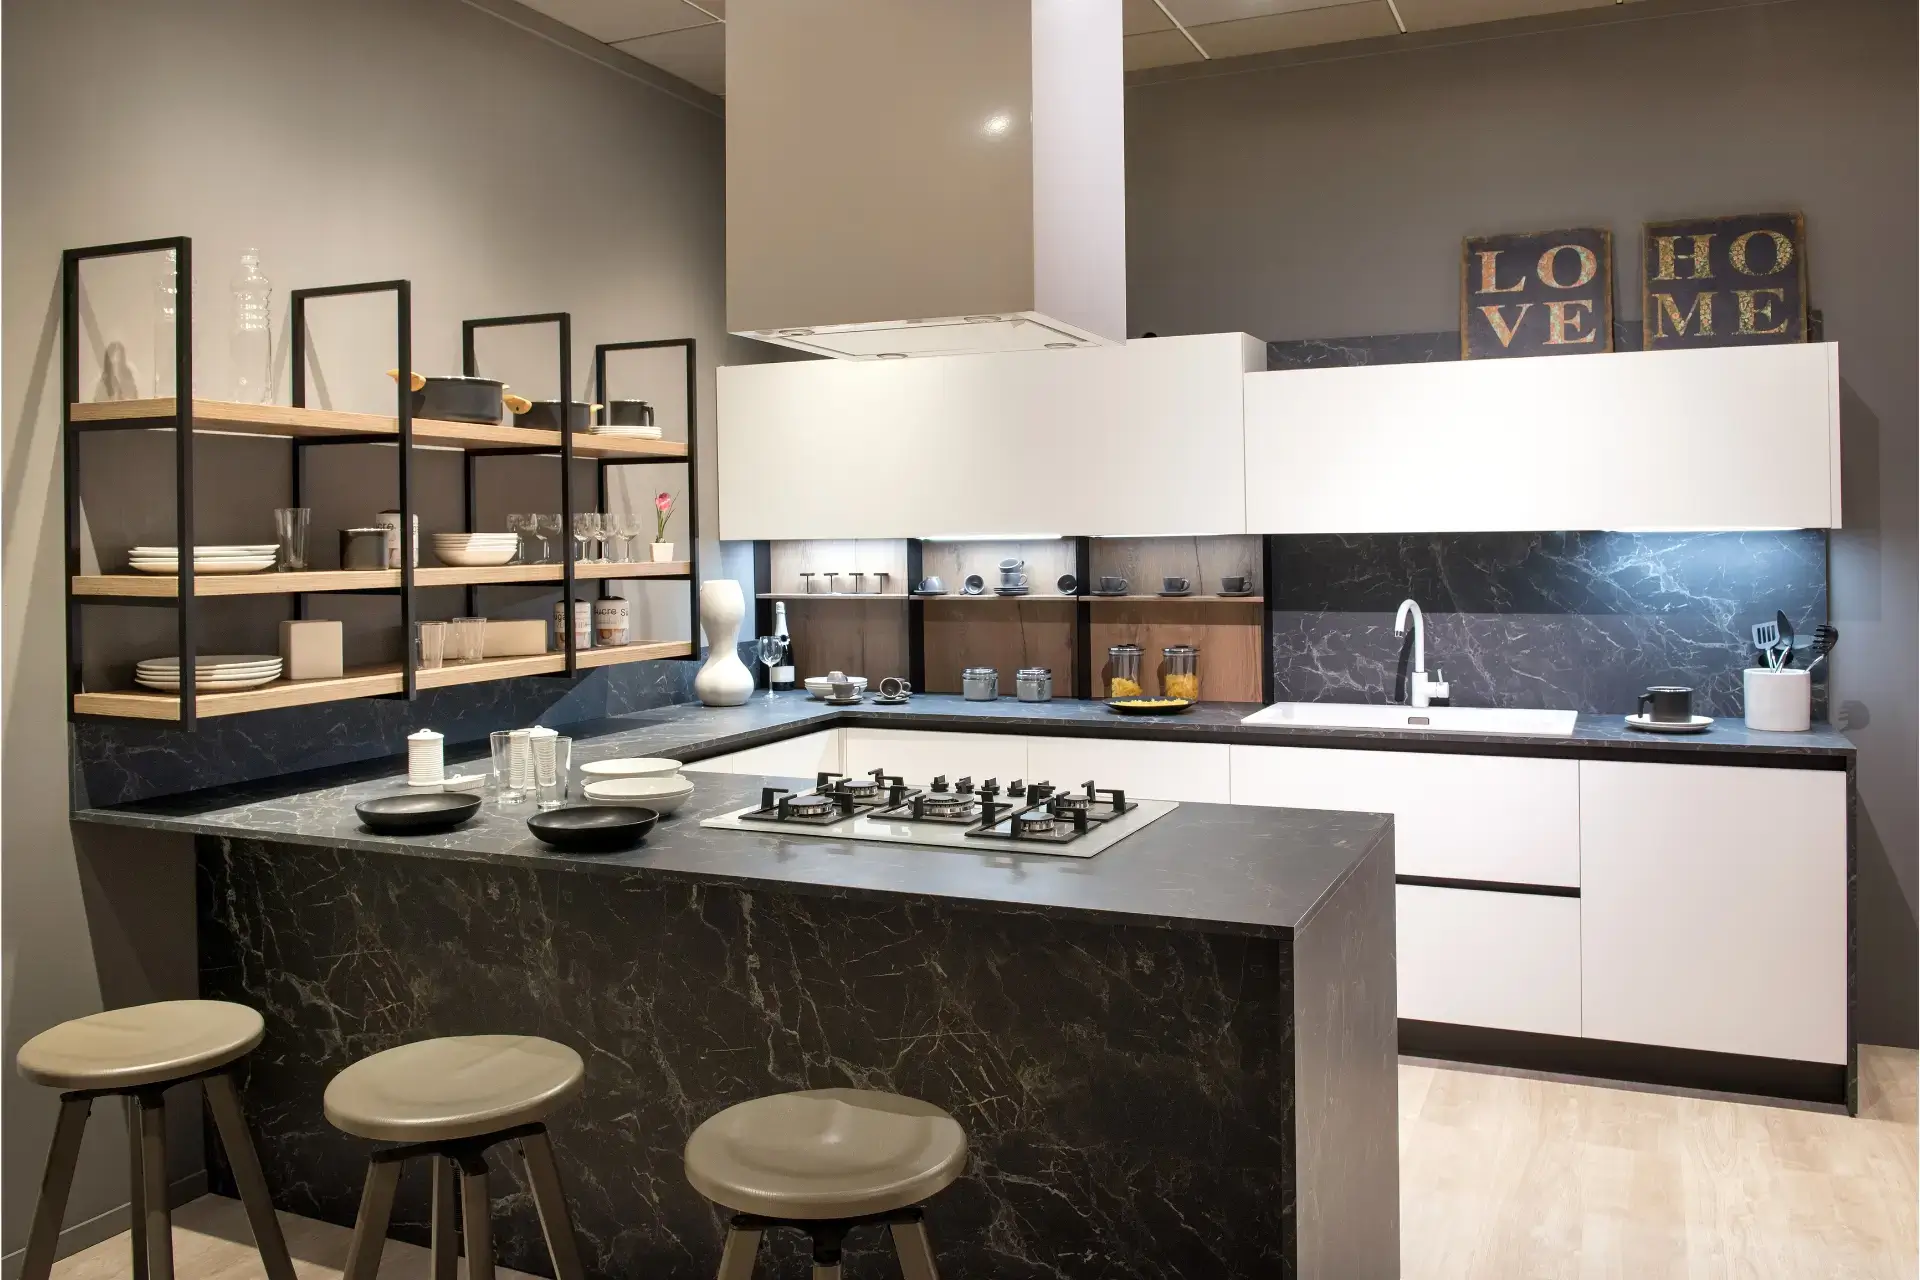
U-Shaped Kitchens

Designed for serious functionality:

  • High storage capacity.
  • Defined work zones.
  • Requires sufficient square footage.
Connected zones

Open-Concept Kitchens

The most requested remodel type:

  • Removes visual barriers.
  • Connects kitchen to living spaces.
  • Requires structural planning and airflow considerations.
Modern Workflow

Beyond the Work Triangle: Modern Workflow Design

Today’s kitchens use zoned layouts that support multiple users simultaneously.

Prep Zone

Cutting and prepping ingredients on a dedicated surface.

Cooking Zone

Range, oven, and the equipment needed to actually cook.

Cleaning Zone

Sink and dishwasher placed where they support the prep flow.

Storage Zone

Pantry and refrigeration for ingredients and equipment.

Feasibility

Structural Planning Considerations

Opening up a kitchen often involves technical decisions that impact cost, timeline, and feasibility.

Load-bearing wall removal
Beam installation
Electrical rerouting
Plumbing relocation
FAQs

Layout Questions

Common questions homeowners ask about kitchen layout planning.

Typically 36–48 inches for optimal movement and safety.

Not always — it depends on lifestyle, noise tolerance, and home structure.

Next Step

Layout decided? Choose materials that hold up.

Cabinets, countertops, and finishes carry the layout for the next twenty years.